

Welcome
Guest Profile Manage ProfileDs Max Sky Sisira
RERA
By

DS Max Properties Pv…
₹ 49.40 Lakh - 88.50 Lakh
₹4.5K - 5.1K/sq.ft

Project Location
Kasuvanahalli

Possession Date
Sep, 2030

Developer
DS Max Pro…

Products
2, 3 BHK
Own this property from just
₹27.5k/ Month
30%
Down payment
8.35%
Interest Rates
25 Yr
Tenure (Years)
Configurations & Price

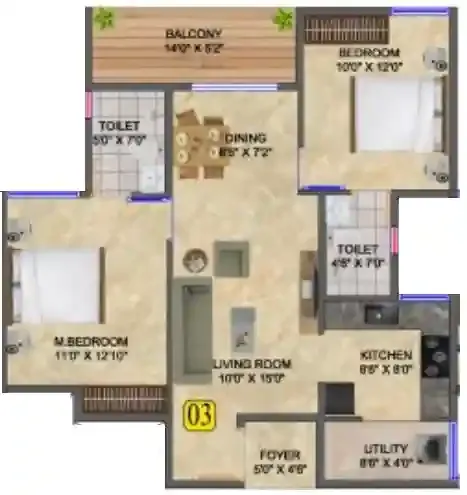
2 BHK
1190 sq. ft.
1 living room, kitchen, 2 bedrooms, 2 bathrooms
1190 sq. ft.
₹55.90 L

Price is inclusive of all taxes.
Last updated on Wed Nov 12 2025
Last updated on Wed Nov 12 2025
2 BHK
1097 sq. ft.
1 living room, kitchen, 2 bedrooms, 2 bathrooms
1097 sq. ft.
₹49.40 L
Price is inclusive of all taxes.
Last updated on Wed Nov 12 2025
Last updated on Wed Nov 12 2025
3 BHK
1310 sq. ft.
1 living room, kitchen, 3 bedrooms, 3 bathrooms
1310 sq. ft.
₹61.60 L
Price is inclusive of all taxes.
Last updated on Wed Nov 12 2025
Last updated on Wed Nov 12 2025
3 BHK
1736 sq. ft.
1 living room, kitchen, 3 bedrooms, 3 bathrooms
1736 sq. ft.
₹88.50 L
Price is inclusive of all taxes.
Last updated on Wed Nov 12 2025
Last updated on Wed Nov 12 2025
Floor Plan
About DS Max Sky Sisira
Presenting DS Max Sky Sisira - a beautiful project, a well-planned living space which is the hallmark of thoughtfully laid out flats at reasonable prices. DS Max Sky Sisira brings a lifestyle that befits royalty with its beautiful apartments at Kasuvanahalli. Your home will now serve as a perfect get-away after a tiring day at work, as DS Max Sky Sisira will make you forget that you are living in the heart of the city. These residential apartments in Kasuvanahalli offer luxurious homes that amazingly escape the noise of the city center. The beautiful views and cross ventilation make your home a peaceful abode. In addition to that, there are a number of benefits of living in apartments with a good locality. DS Max Sky Sisira is conveniently located at Kasuvanahalli to provide unmatched connectivity from all the important landmarks and places of everyday utility such as various well-known hospitals, educational institutions, super-marts, parks, entertainment spots, recreational centers and so on.
Project Amentities

Party Lawn

Swimming Pool

Mini Theatre

Club House

Gymnasium

Yoga /
Meditation

Children’s Play Area
Loading maps...
About Developer
Establishment Year
2007
Listed Projects
11
For over two decades, DS-MAX Properties has been dedicated to crafting contemporary living spaces and architectural excellence, primarily within Bengaluru’s evolving landscape.
We are more than just builders; we provide an integrated suite of services that enhance and simplify your home-ownership experience, from design to long-term maintenance.
Custom Interiors
Property Management (Rental management / Property Resale assistance / Modifications / Upgrade assistance).
Facility Management
As we look to the future, our promise is rooted in profound innovation, a relentless commitment to excellence, and an unwavering dedication to shaping the future of living with an enduring, positive impact.
We don’t just build houses—We make your Dream Home come true, and sustain it.
DS Max Sky Sisira Brochure

RERA NUMBERS
Other Projects by DS Max Properties Pvt Ltd
*Disclaimer
Disclaimer: Brickfolio (RERA Registration No. A52100018143) acts merely as an intermediary platform for posting property-related information as provided by sellers, developers, or us. While Brickfolio endeavors to verify the requirement of RERA registration for listed properties, the advertiser may claim that such registration is not applicable. Users are advised to exercise discretion and verify independently. The property data and other content displayed on the website have not been physically verified by Brickfolio, and no representation or warranty is made as to their accuracy, completeness, or reliability. Users must conduct their own due diligence, including legal, financial, and site inspections, before making any investment or purchase decisions. Nothing contained on this platform shall be construed as legal advice, solicitation, or an offer to invest or purchase property. Brickfolio shall not be held responsible for any loss or damage arising out of reliance on the content provided herein.
Project Location
bisuvanahalli, Kasuvanahalli
Possession Date
Sep, 2030

Developer
DS Max Properties Pvt Ltd

Products
2 & 3 BHK
Own this property from just
₹27.5k/ Month
30%
Down payment
8.35%
Interest Rates
25 Yr
Tenure (Years)
Note: This is an estimate, actual amount may vary.
Still deciding?
Shortlist this property for now & easily come back to it later.